
Dream home guide
Building Your Dream Home: A Clear Step-by-Step Guide
A custom home is more than a project—it is a series of thoughtful decisions about location, budget, design, and the people who bring it to life. This guide gives you a practical path from the first idea to move-in day.
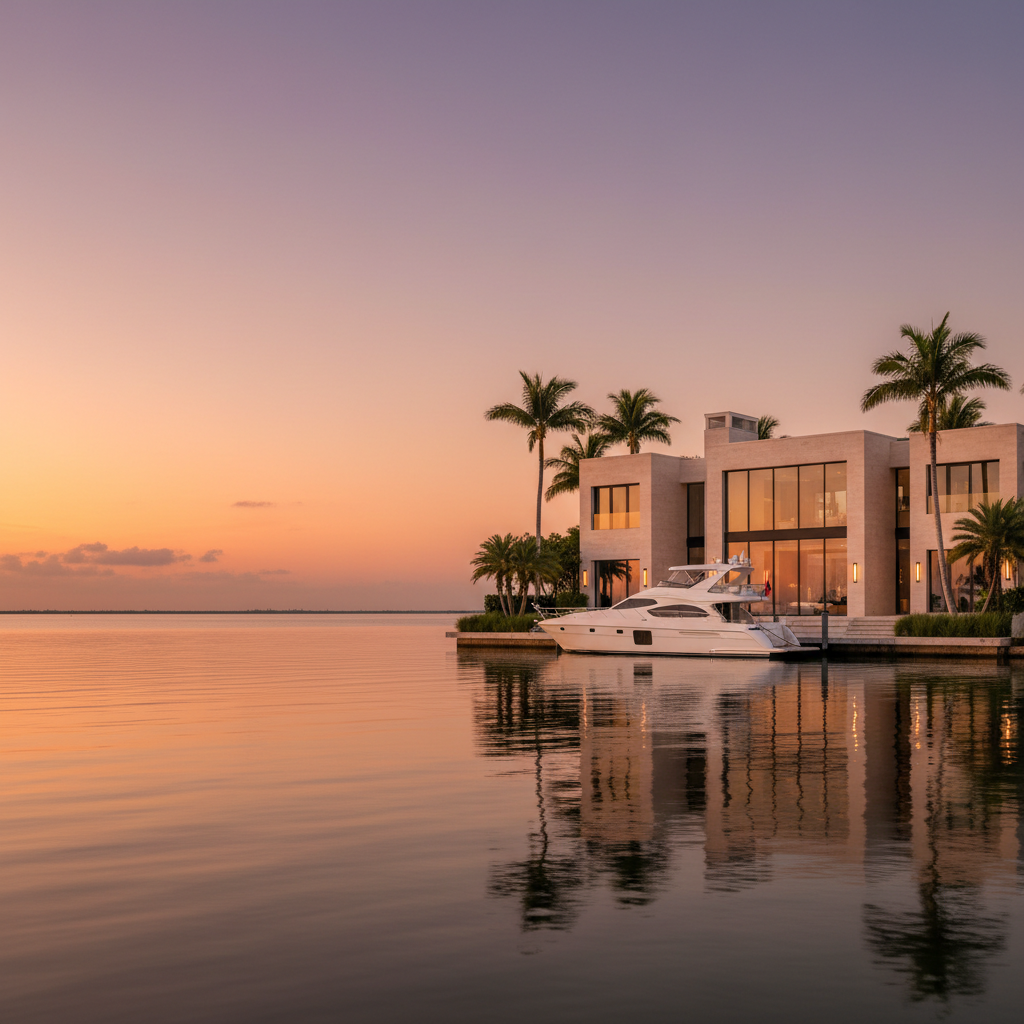
Building a custom home requires many decisions, but they do not all need to happen at once. Work through these steps in order, returning to your original goals whenever a decision feels complicated.
Define the life you want the home to support
Start before the floor plan. Consider how you live now and what you want your everyday life to feel like in three, five, or ten years. Think about morning routines, entertaining, work-from-home needs, guests, hobbies, storage, and how often your household may change. A beautiful home succeeds when its spaces make those moments easier, not simply when it photographs well.
Create a short written brief. Include the rooms you need, the rooms you wish you had, preferred architectural references, privacy priorities, indoor-outdoor connections, and non-negotiables. Keep it focused on outcomes rather than square footage alone. For example, a shaded gathering terrace, a quiet primary suite, or a flexible guest wing gives your future design team clearer direction than a list of finishes.
Set a realistic all-in budget
Your construction budget is only one part of the investment. Plan for land, site studies, design and engineering, permitting, construction, furnishings, landscaping, pools, utility connections, insurance, financing costs, and a contingency for the unexpected. In Florida, coastal conditions, flood considerations, drainage, wind-resistance requirements, and site access can all influence the final number.
Decide early where you want flexibility and where you do not. Reserve budget for the performance and craftsmanship that are difficult to change later: site work, structure, windows, mechanical systems, waterproofing, and durable exterior materials. Decorative choices can evolve. A transparent budget conversation at the beginning protects both your priorities and the design.
Choose the right site before committing to a plan
The lot and the home should be considered together. Study orientation, views, mature trees, neighboring homes, access, setbacks, easements, drainage, utilities, and zoning. Visit at different times of day. Notice sun exposure, noise, traffic, breezes, and the way water moves across the property after rain. These details shape comfort and can meaningfully affect construction complexity.
Bring trusted professionals into the review as early as possible. A survey, geotechnical information, environmental review, and early zoning assessment can reveal constraints before they become expensive design changes. The right site does not need to be perfect; it needs to support your priorities with clear eyes about what will be required.
Assemble a collaborative team
A successful custom home depends on alignment. Your core team may include an architect or residential designer, interior designer, builder, landscape architect, civil or structural engineer, and specialty consultants. Select people whose work you respect, but also pay attention to how they communicate. You want a team that explains tradeoffs plainly, documents decisions, and is comfortable protecting the larger vision.
Ask prospective partners how they approach estimating, scheduling, selections, change management, and site meetings. Review relevant completed work, not just renderings. A builder’s process for coordinating details, tracking allowances, and responding to questions can matter as much as aesthetic fit. Clear roles and a shared rhythm reduce friction once work begins.
Design from the site outward
Let the property guide the plan. Position the home to balance views, privacy, daylight, outdoor living, and arrival. In Florida, shade, cross-ventilation, protected outdoor rooms, and thoughtful transitions between air-conditioned and exterior spaces deserve early attention. A plan that responds to climate can feel more comfortable and require less correction later.
Work through the design in stages. Begin with broad relationships between rooms and the site, then refine the floor plan, exterior character, materials, lighting, cabinetry, and fixtures. Resist the urge to solve every finish at once. The best decisions become easier when the fundamental layout, scale, and circulation already feel right.
Price, permit, and prepare before construction
Before breaking ground, confirm that the drawings are sufficiently coordinated for accurate pricing. Compare proposals by scope, specifications, allowances, and exclusions—not just the final total. Ask how long key materials will take to arrive and how schedule changes will be communicated. A detailed preconstruction phase is time well spent because it turns assumptions into documented decisions.
Permitting and approvals can take time, especially in municipalities, communities, or waterfront locations with added review requirements. Build that reality into your timeline. Keep a decision log and select long-lead items early so the team can protect the schedule once construction starts.
Stay engaged through construction and closeout
Construction is where the plan becomes a home. Establish a regular meeting cadence, review progress against the schedule, and make selections on time. When changes are necessary, ask for their cost and timing implications in writing before approving them. Staying engaged does not mean managing every trade; it means being available for the decisions only you can make.
As completion approaches, allow time for punch-list work, system demonstrations, warranties, final inspections, and documentation. Learn how your home operates: irrigation, lighting controls, mechanical systems, finishes, and maintenance routines. A thoughtful closeout gives you a smoother move-in and a practical record for caring for the home over time.
Make room for the personal finishing layer
Move-in day is not the end of design. Give yourself time to live in the rooms before rushing every finishing choice. Art, textiles, furnishings, and landscaping become more meaningful when they answer the way the home is actually used. Some of the strongest custom homes have a sense of evolution rather than a feeling of being completed all at once.
Keep your original brief close throughout the process. It is the anchor when choices multiply. With a clear vision, a realistic budget, a responsive site strategy, and a collaborative team, building your dream home becomes a structured, rewarding journey instead of an overwhelming series of decisions.
Your next step
Begin with a more focused Florida brief
Explore Florida Living by Design’s regional directories and private sourcing path as you shape the right starting point.